
OUR Services


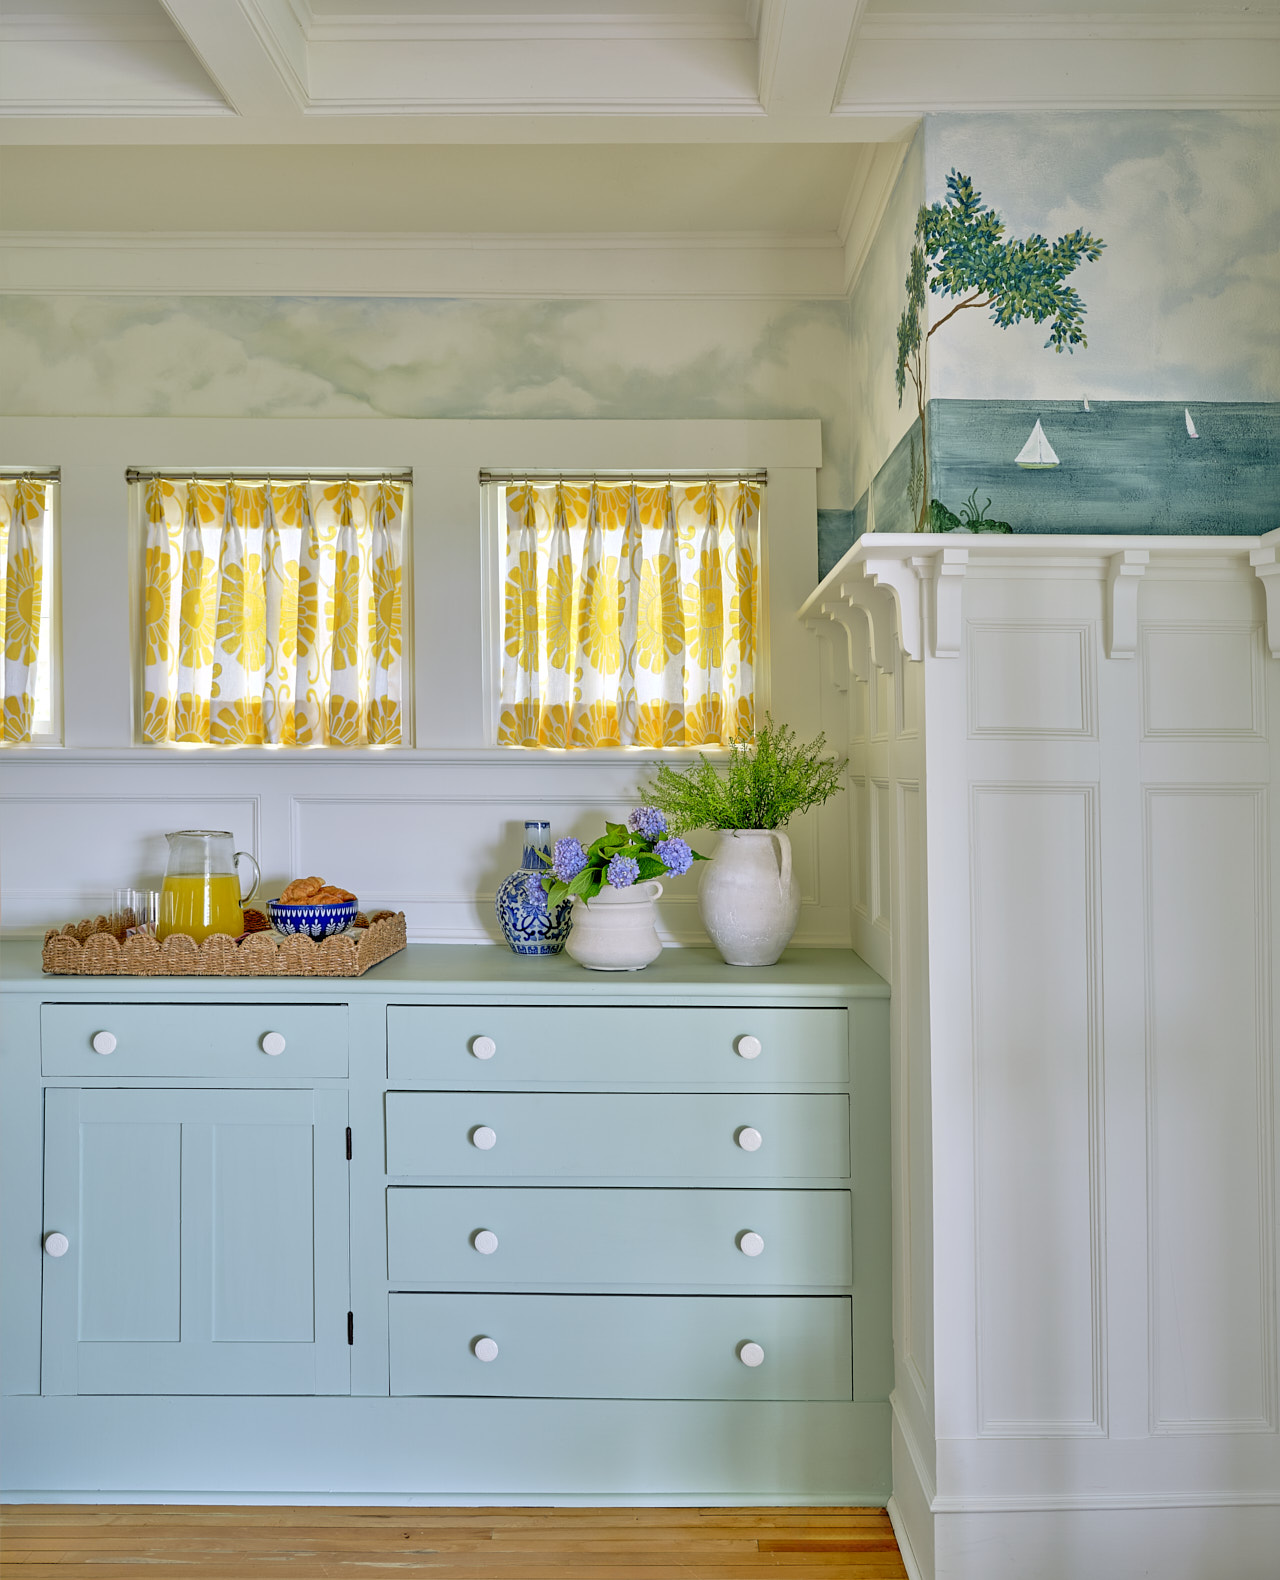
CUSTOM BUILD
You’re building from scratch, and the worst thing that can happen is finishing the house and finding out it works on paper but not in real life.
That’s what we’re here to prevent. Bring us a full set of plans or just an idea, and we start on day one, walking your house through a normal Tuesday before anyone digs. Where the coats and bags land when everyone comes in from the car. Whether the dining room fits the way you host. How the main floor moves when all five of you arrive at once. On one plan, the only spot left for a powder room was shrinking the whole kitchen, so we tucked it into the hallway and gave the square footage back.
We handle every design decision: lighting, plumbing fixtures, finishes, cabinetry, furniture, window treatments, art & accessories. If you need a builder or architect, we bring in people we trust and work beside them. When the last box is unpacked, the house is styled, furnished, and ready to live in.
Initial Consult & Walk-thru: $350
Billed hourly based on Scope of Work

RENOVATION
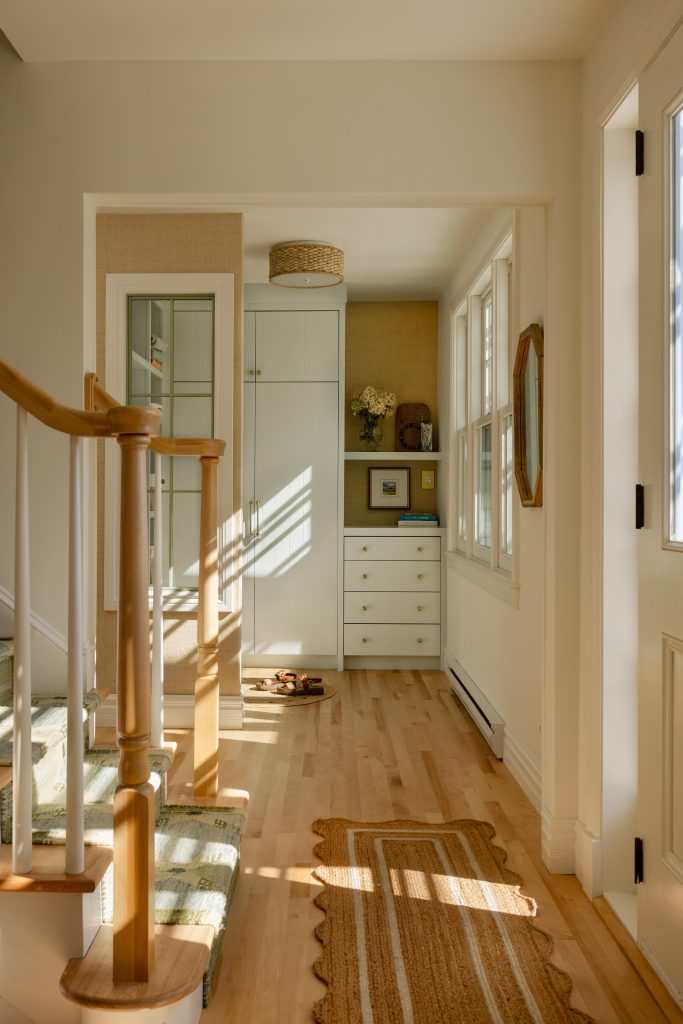
The house isn’t broken. It’s just behind. Behind the way you cook now, the way you host, and the family you have today instead of the one that moved in.
We rework what’s already there starting with the floor plan, so the house works better and fits the life you have now. Layout comes first, always. We move walls on paper and talk through how you get through a day before anyone picks a tile. Often the real job isn’t the one you called about. Someone rings us about three bathrooms and what she needs is someone to walk in and see the house she’s stopped being able to see.
Once the design is locked, our operations team takes over and runs the build. They handle the trades, the orders, and the 7am phone calls, so you don’t. We stay in it through the details, and your trades get a binder detailed enough that everyone knows what’s expected, so the house you approved is the house that gets built.
Initial Consult & Walk-thru: $350
Billed hourly based on Scope of Work
JUST LIPSTICK
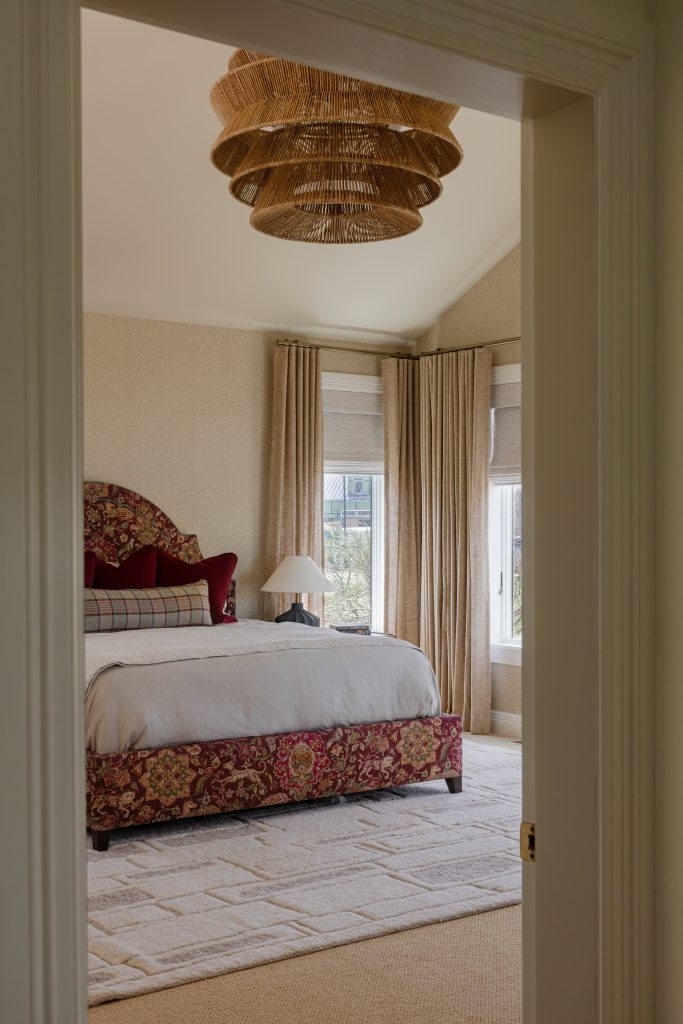
No walls coming down. No contractors. Furniture, lighting, and the things you live with, used well.
This is our large-scale furnishing service, for a house where the walls and floors are fine but the rooms have never felt like they go together. Maybe you’ve been adding pieces for years and it still doesn’t add up. Maybe you moved into a new build where the floors, tile, and counters are good and everything else is still missing. Either way, you want a real change without a renovation.
We rethink the layout of every room in scope, buy and store all of it ourselves, and style the whole thing at the end. The sofa moved six feet so the room finally works. A rug that’s the right size instead of the one that was on sale. The same care we put into a full build, because these are the pieces you touch every day.
INITIAL CONSULT & WALK-THRU: $350
Billed hourly based on Scope of Work

kitchen design
The kitchen is where you feel the gap most. Rushed mornings with nowhere to put anything. Hosting you’ve been putting off because the flow is wrong. A layout built for someone else’s family that has never made sense for yours.
We design kitchens from the inside out. Layout and storage first, then the materials. And in any kitchen we design, the cabinetry is built through Loran, our own line, so the room and the cabinets are drawn as one thing by the same people.
That’s the difference worth understanding. A showroom sells you boxes and hopes they suit a plan someone else drew. With the option to use Loran, we decide the storage, the proportions, and the flow together, from the start. The kitchen you approve in design is the kitchen that gets installed.
Initial Consult & Walk-thru: $350
Billed hourly based on Scope of Work
Our Process:
Discovery
Every project starts with connection. This is where we get clear on how you live, what you love (and don’t), and what isn’t working in your space. We ask the right questions early & identify priorities. You’ll leave with a clear understanding of our services, pricing, and how our team guides the project from first ideas through final install.
- 1. Initial Intake
- 2. In-Home Consultation or Virtual Meeting
- 3. Design Proposal & Scope of Work
PLANNING
This is where the magic starts to take shape. We develop custom floor plans, source materials and furnishings, and map out every detail—visual and technical—so the entire vision is locked in before anyone swings a hammer. Whether it takes twelve weeks or twleve months, this phase sets the tone for a smooth, high-impact transformation.
- 1. Concept Development & Technical Drawings
- 2. Design Package Development
- 3. Client Presentations
IMPLEMENTATION
This is where planning turns into real progress. We keep everything coordinated, questions answered, and decisions moving. By tracking orders, flagging issues early, and making sure each detail lands as it should, we take the pressure off you and keep the project running smoothly. Simple, thoughtful, and done properly- and yes, it can be fun too.
- 1. Product Procurement
- 2. Construction & Project Management
- 3. Delivery, Install & Reveal
Frequently Asked Questions
How do I get started?
Submit an inquiry through our website. We’ll review your project, confirm we’re the right fit, and reach out to book an initial conversation where we get into your goals, scope, and timeline. You’ll leave with a clear picture of our process, fees, and what working together actually looks like.
From there, we put together a custom Scope of Work and Design Concept Presentation: the creative direction, project timeline, and investment to bring it to life. The first step is a $350 consult and walk-through at your home.
Is Stil James the right fit for a kitchen-focused renovation?
Yes. Kitchen-led projects are a core part of what we do, and often the most impactful. Many clients come to us with the kitchen as the primary driver, paired with a dining room, mudroom, or the spaces that connect to it. You don’t need a full-home renovation to work with us.
It’s also where Loran, our exclusive in-house cabinetry line, does its best work. Because the cabinetry, layout, storage, and materials are designed together from the start, the result is a kitchen that functions better than one assembled across multiple vendors. That’s not something you can replicate by hiring a designer and sourcing cabinets separately.
When is the right time to reach out?
When is the right time to reach out?
Earlier than you think. If you’re considering a project, even loosely, looping us in before decisions get made is almost always worth it. The earlier we’re involved, the more we can shape the outcome, and the less likely you are to spend money on something that needs to be undone later. It’s much easier to start right than to course-correct mid-build.
Do you work with clients outside of Atlantic Canada?
Yes. We’re based in Halifax and work with clients across Canada. Distance doesn’t change the process, and it hasn’t been a barrier for the projects we’ve taken on outside Atlantic Canada.
Is there a minimum budget required?
Our full-service projects start from $100,000 for furnishing and kitchen work, $250,000 for a partial renovation, $500,000 for a full renovation and $1M for a new build. All figures are exclusive of design fees and taxes. We talk about budget early and directly, so there are no surprises on either side. If you’re unsure where your project lands, the initial consult is the right place to figure that out.
Can you recommend an architect, contractor and other trades?
Yes. We have a network of architects, contractors, and tradespeople we’ve worked with and trust, and we’re happy to make introductions based on your project. If you’re already working with a contractor, we coordinate directly with them from the start.
One thing worth knowing: we don’t submit for permits. Where permits are required, we recommend trusted professionals from our network, but the architect and contractor relationship is yours to own. We handle everything on the design side and stay closely involved throughout the build.
What makes Stil James different? How would you describe your style?
Most design firms are built around designers. We’re built around a team. The design team owns the vision. A dedicated in-house project management and operations team owns the execution. These are not the same people, and that’s intentional. Once the design is locked, our project managers step in and work directly with your contractor, coordinating trades, tracking orders, and managing the details that keep a build moving. Clients aren’t fielding calls, chasing deliveries, or translating between the design team and the build team. That’s what our project management team is here for.
On the design side, we don’t have a signature look because we don’t design for ourselves. One project might be layered with colour and antiques, the next quiet and pared back. Personal before it’s pretty, and functional before either. We start with how you actually live, how you cook, how you host, where everything lands at the end of the day, and build from there. The aesthetic follows the person, which is why no two projects look the same and why that’s exactly right.
